
Price Reduction



Address
4002 Longwood Drive, Mont Belvieu, TX
Price
$ 519,000
Property Attributes
- MLS#93804949
- TypeSingle Family
- Listing Status Active
- CountyChambers
- CityMont Belvieu
- Area53 Chambers County West
- NeighborhoodWilburn Ranch Sub
- Zip77523
- Style
- Year Built2016
- Taxes$ 9145
- Price$ 519,000
- Bedrooms5
- Full Bathrooms3
- Half Bathrooms1
- Sqr Footage3369
- Lot Size0.265 Acres
Data Source:
Houston Association of REALTORS® (HAR)
Property Description
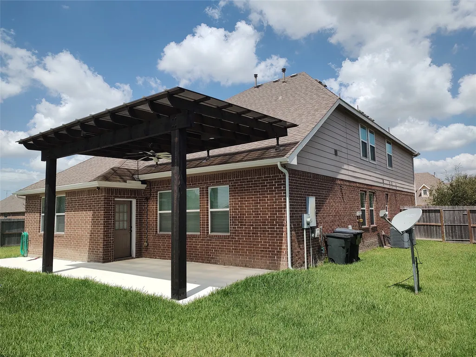
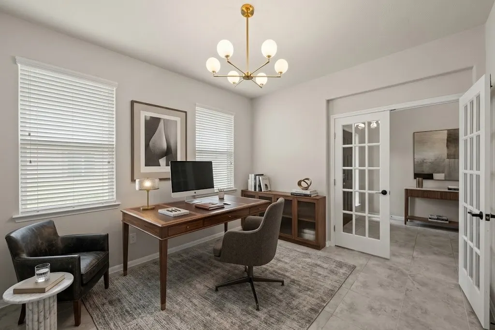
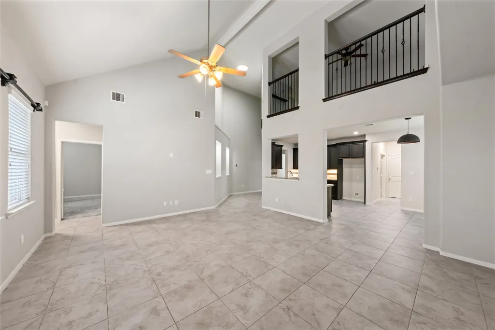
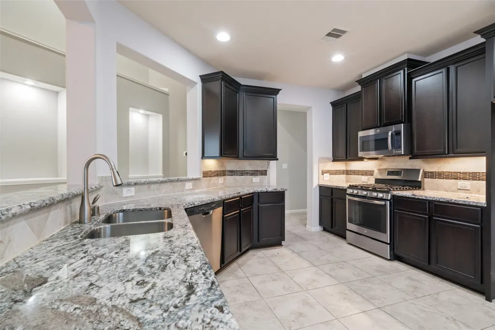
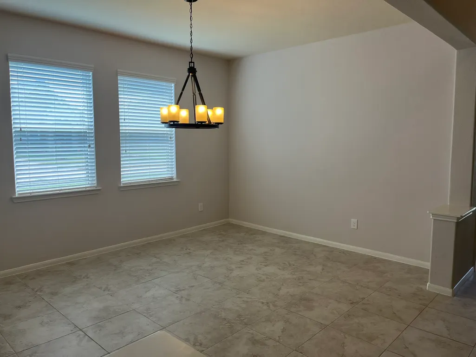
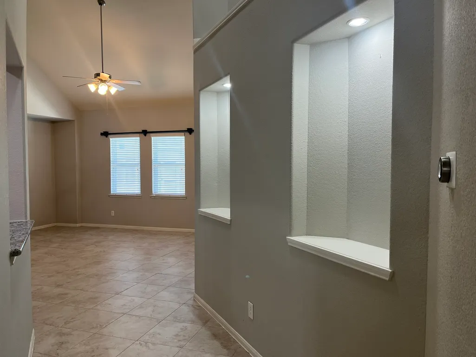
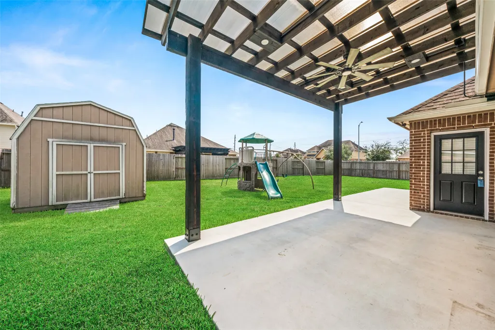
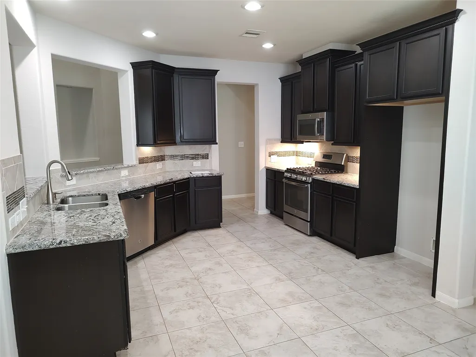
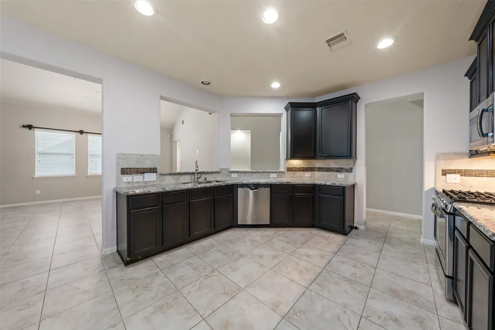
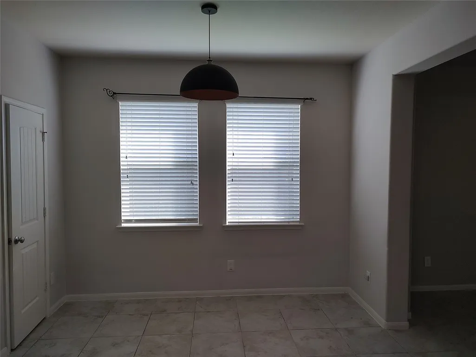
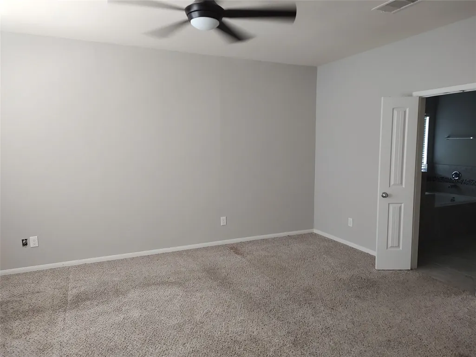
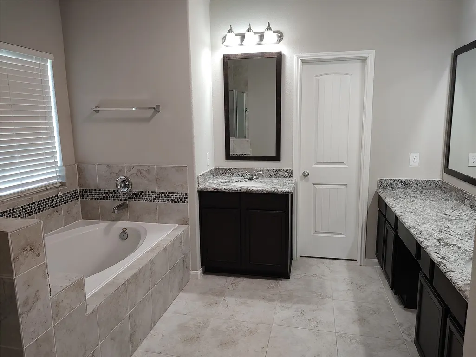
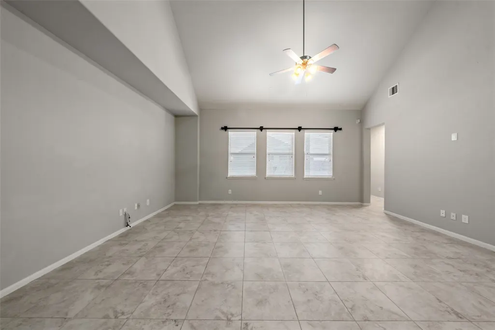
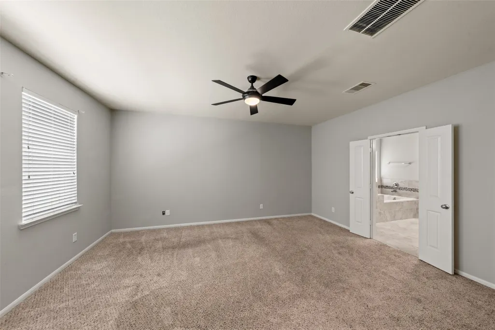
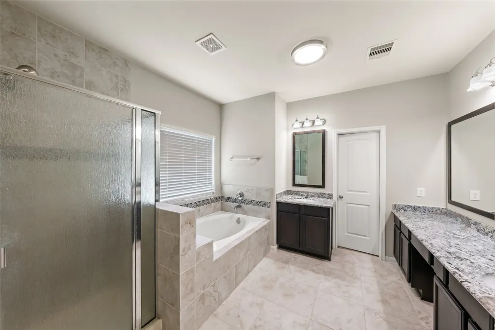
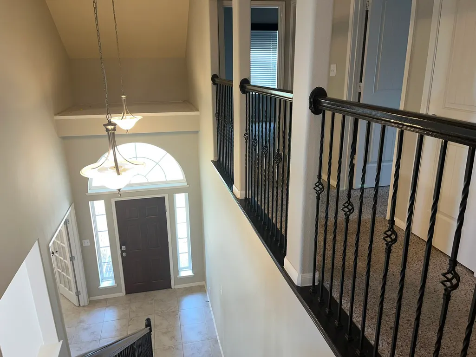
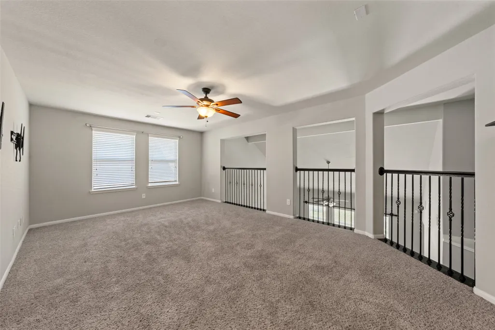
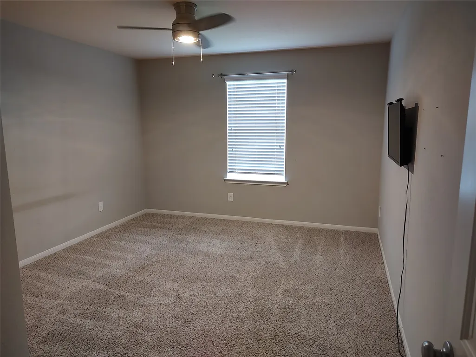
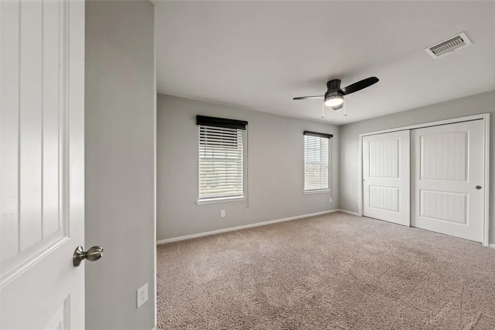
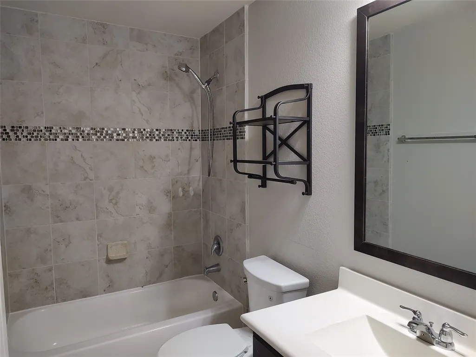
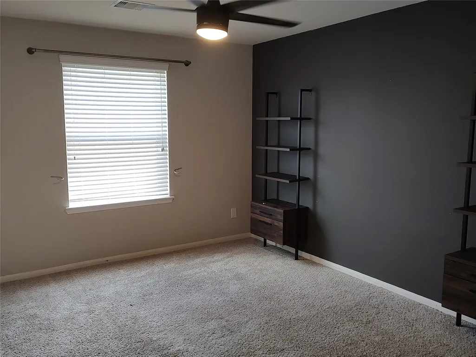
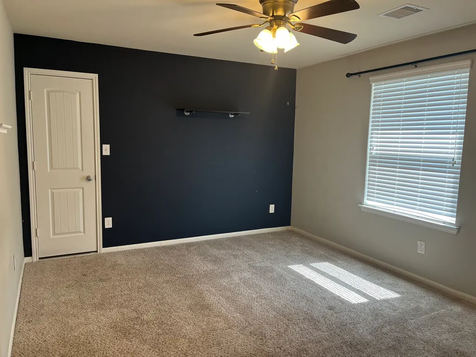
Everything you need in a home! Outstanding floor plan with flexible use spaces to fit your family. Family room with high ceiing is open to the kitchen and breakfast room with access to the extended patio. A formal dining room and study with French doors offer more options. Primary suite with full featured bath and walk-in closet. Upstairs, a game room, four additional bedrooms and two full baths offers a second living space with comfort in mind. Room sizes approximate. The large corner lot - over 1/4 acre!- offers room for children, pets, gardening or just relaxing, with extended views and privacy. Check out the ratings for Barbers Hill ISD! Within walking distance without crossing main thoroughfares. Your best choice in this rapidly growing community with shopping and dining options, as well as beautiful Mont Belvieu parks and recreational facilities, including golf. Low HOA dues. Watch for professional photos coming soon! Don't miss this opportunity!
| Elementary School | Middle School | High School |
|---|---|---|
| BARBERS HILL NORTH ELEMENTARY SCHOOL Elementary School | BARBERS HILL NORTH MIDDLE SCHOOL Middle School | BARBERS HILL HIGH SCHOOL High School |
| Price History | |
|---|---|
| 8/21/2026 | Listed $550,000 |
| 9/10/2026 | 6$519,000 |
General Features
| Country | US |
|---|---|
| Sewer | Public Sewer |
| Heating | Central,Gas |
| Cooling | Central Air,Electric |
| Roof | Composition |
| Appliances | Dishwasher,Disposal,Gas Oven,Gas Range,Microwave |
| HOA Fee | 475 |
| Garage Spaces | 2 |
| Association Fee Includes | Common Areas |
| Patio/Porch Features | Deck,Patio |
| Architectural Style | Traditional |
| Construction Materials | Brick,Cement Siding,Stone |
| Year Built | 2016 |
| Stories Count | 2 |
| Levels | Two |
| Property Subtype | Detached |
| Tax Year | 2026 |
| Community Features | Curbs,Gutter(s) |
| Assoc Fee Paid Per | Annually |
| County | Chambers |
| New Construction | false |
| Property Type | Residential |
| HOA | true |
| Attached Garage | true |
| Subdivision Name | Wilburn Ranch Sub |
| Garage Y/N | true |
| Total Rooms | 11 |
| Full Baths | 3 |
| Status | Active |
| Directions | I-10 East from Houston; Left-Eagle Drive; Right-Wilburn Ranch Rd; Right-Cypress Point; Left-Longwood. On corner on the right. |
| ModificationTimestamp | 2026-09-10T20:17:47.820-00:00 |
| High School | BARBERS HILL HIGH SCHOOL |
| City | Mont Belvieu |
| Disclosures | Other,Special Addendum,Seller Disclosure |
| Association Name | Wilburn Ranch/Jellybird HOA Mgmt |
| High School District | 6 - Barbers Hill |
| MLS Area | 53 |
| Lot Size Units | Square Feet |
| Elementary School | BARBERS HILL NORTH ELEMENTARY SCHOOL |
| Tax Annual Amount | 9145 |
| Middle/Junior High School | BARBERS HILL NORTH MIDDLE SCHOOL |
| MLS Area Minor | Chambers County West |
| Lease Considered Y/N | false |
| Virtual Tour | https://imprv.co/um4njn2 |
| Standard Status | Active |
| Middle/Junior School District | 6 - Barbers Hill |
| Elementary School District | 6 - Barbers Hill |
| Year Built Source | Public Records |
| PostalCity | Mont Belvieu |
| Legal Description | BK 3 LT 18 WILBURN RANCH S/D |
Interior Features
| Interior Amenities | Breakfast Bar,Double Vanity,Entrance Foyer,En Suite Bathroom,High Ceilings,Kitchen/Family Room Combo,Main Level Primary,Pots & Pan Drawers,Pantry,Self-closing Cabinet Doors,Self-closing Drawers,Soaking Tub,Separate Shower,Walk-In Closet(s) |
|---|---|
| Flooring | Carpet,Tile |
| Air Conditioning Y/N | true |
| Heating Y/N | true |
| Half Baths | 1 |
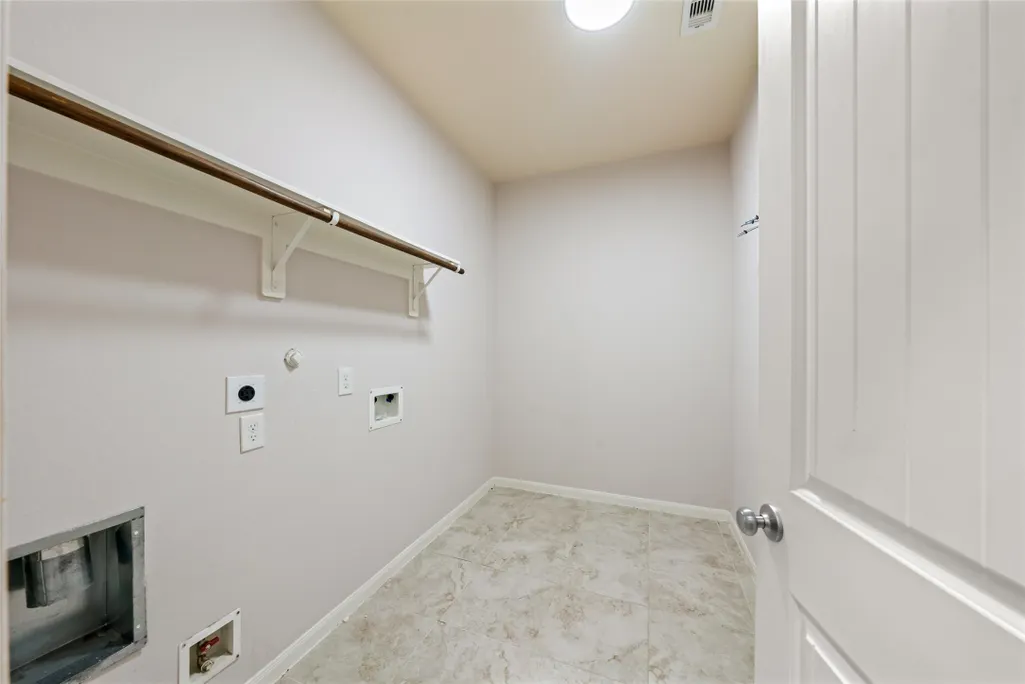
| Laundry Features | Washer Hookup,Electric Dryer Hookup |
| Total Bedrooms | 5 |
| Room Type | Dining Room,Entry/Foyer,Game Room,Living Room,Office,Utility Room |
| LivingAreaSource | Appraiser |
| Total Baths | 4 |
| Bedrooms Possible | 5 |
Exterior Features
| Exterior Amenities | Deck,Fence,Patio,Private Yard |
|---|---|
| Fencing | Back Yard,Partial |
| Parking Features | Attached,Driveway,Garage |
| Lot Features | Corner Lot,Subdivision |
| Water Source | Public |
| Lot Size Area | 11543 |
| Foundation Details | Slab |
| Building Area Total | 3369 |
| Lot Size Acres | 0.265 |
| Road Surface Type | Concrete |
| Lot Size Source | Appraiser |
| Private Pool | false |
Amenities
- Foreclosure
- Views
- Short Sale
- New Construction
- Adult 55+
- Lease To Own
- No HOA Fees
- Furnished
- Primary On Main
- Air Conditioning
- Seller Finance
- Green
- Fixer Upper
- Horse
- Golf
- Fireplace
- Deck
- Garage
- Basement
- Pool
Property vs Single Family Average in 77523
Price
Taxes
Year Built
 The information being provided by Houston Association of REALTORS, Inc. is for the consumer's personal, non-commercial use and may not be used for any purpose other than to identify prospective properties consumers may be interested in purchasing. Any information relating to real estate for sale referenced on this web site comes from the Internet Data Exchange (IDX) program of the Houston Association of REALTORS, Inc. This web site may reference real estate listing(s) held by a brokerage firm other
